%20(1).png)


FOR SALE
Elevated Capitol Hill Living
A Two-level Capitol Hill Residence for Ownership or Investment
1804 INDEPENDENCE AVENUE SE
RESIDENCE 2
RESIDENCE 2 | THE UPPER HOME
HOME-LIKE SCALE.
ELEVATED PRIVACY.
Residence 2 occupies the second and third stories of a purpose-built, two-home condominium, placing daily life above street grade for greater privacy, elevated outlooks and clear separation between living and sleeping spaces.
ARCHITECTURAL CHARACTER
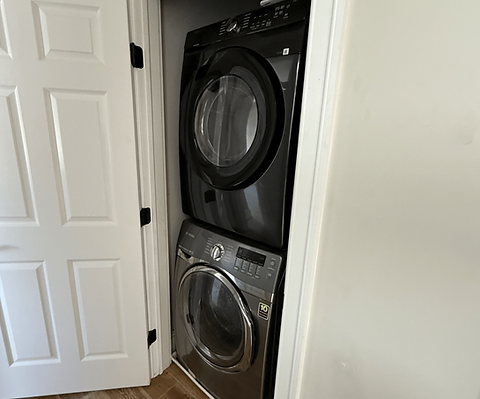
Exposed brick, hardwood flooring, deep crown molding, substantial baseboards and traditional door and window casings give the rooms a crafted, established character. The contrasting stair rail and newel post add another tailored detail, while the open kitchen and modern systems keep the home current.
*Original developer/Bright MLS record; D.C. tax record reflects 1,713 SF. Buyer to verify.
RESIDENCE 2 | INTERIORS
LIGHT-FILLED ROOMS.
CHARACTER THROUGHOUT.
Three bedrooms above | Two full baths | Multiple exposures
RESIDENCE 2 | FLOOR PLAN
TWO STORIES ABOVE
THE STREET
The original plans show Residence 2's principal living spaces on the second floor and the bedroom level above, an arrangement that reads more like a townhouse than a typical single-level condominium.
Residence 2 spans the upper two levels. Historical architectural plans are illustrative; buyers should independently verify condominium boundaries, dimensions and current conditions.
RESIDENCE 2 | ARCHITECTURE + ACCESS
PURPOSE-BUILT.
PRIVATE BY DESIGN.
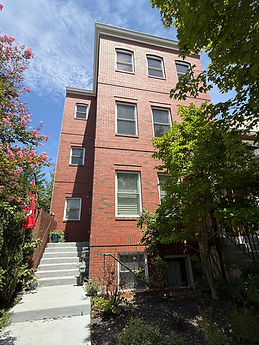
Built from the ground up in 2013 as a two-home condominium, the structure gives Residence 2 a dedicated front entry, rear access and living space positioned on the second and third floors.
MODERN-ERA CONSTRUCTION
Completed in 2013, beyond the federal pre-1978 lead-paint disclosure threshold.
RESIDENCE 2 | CAPITOL HILL CONNECTIONS
EVERYDAY AMENITIES.
CLOSE AT HAND.
The location connects neighborhood life, transit, parks and the Anacostia waterfront, with established Capitol Hill destinations to the west and the evolving RFK campus to the east.

MAP KEY
1 - Residence 2
2 - Stadium-Armory Metro
3 - Lincoln Park
4 - Eastern Market
5 - The Fields at RFK
6 - Anacostia Riverwalk
NEIGHBORHOOD HIGHLIGHTS
-
Orange, Blue and Silver Metro service
-
Lincoln Park and neighborhood green space
-
Eastern Market shops, dining and weekend activity
-
The Fields at RFK and year-round recreation
-
Riverwalk Trail and Anacostia waterfront access
-
H Street corridor dining and entertainment
Map data (c) OpenStreetMap contributors. Markers are approximate; buyers should verify routes, access and travel times.
RESIDENCE 2 | OWNERSHIP + INVESTMENT
A HOME TO ENJOY.
AN ASSET TO UNDERWRITE.
Residence 2 presents two credible paths: a home-like Capitol Hill ownership experience or a rental strategy evaluated through independent underwriting and condominium due diligence.
FOR AN OWNER-RESIDENT
Two upper stories, bedroom separation, above-grade privacy, architectural character, modern-era construction and assigned parking create a home-like alternative to a single-level condominium.
FOR AN INVESTOR
Three bedrooms, 2.5 baths, assigned parking, two entrances and transit access provide an appealing rental profile. Purchasers should confirm leasing rules, expenses and achievable rent independently.
RFK CAMPUS: MOVING FORWARD
In June 2026, the District released a draft master plan for the 180-acre RFK campus, advancing a year-round vision built around housing, parks, recreation, retail, entertainment, river access and a new stadium.
2026 DRAFT MASTER PLAN HIGHLIGHTS
The District describes 5,500-6,500 housing units, at least 30% affordable housing, connected parks and civic spaces, commercial development, improved waterfront access and a privately financed stadium investment of at least $2.7 billion.
2025 POPULATION - 2 MI: 152,309
2025 HOUSEHOLDS - 2 MI: 72,201
MEDIAN HH INCOME - 2 M: $107,721
CoStar demographics: 2025 estimates; report dated April 27, 2026. RFK figures are from the District's 2026 draft master plan and remain subject to review, approvals, implementation decisions and change. Source: OurRFK.dc.gov.